Opens in 2027
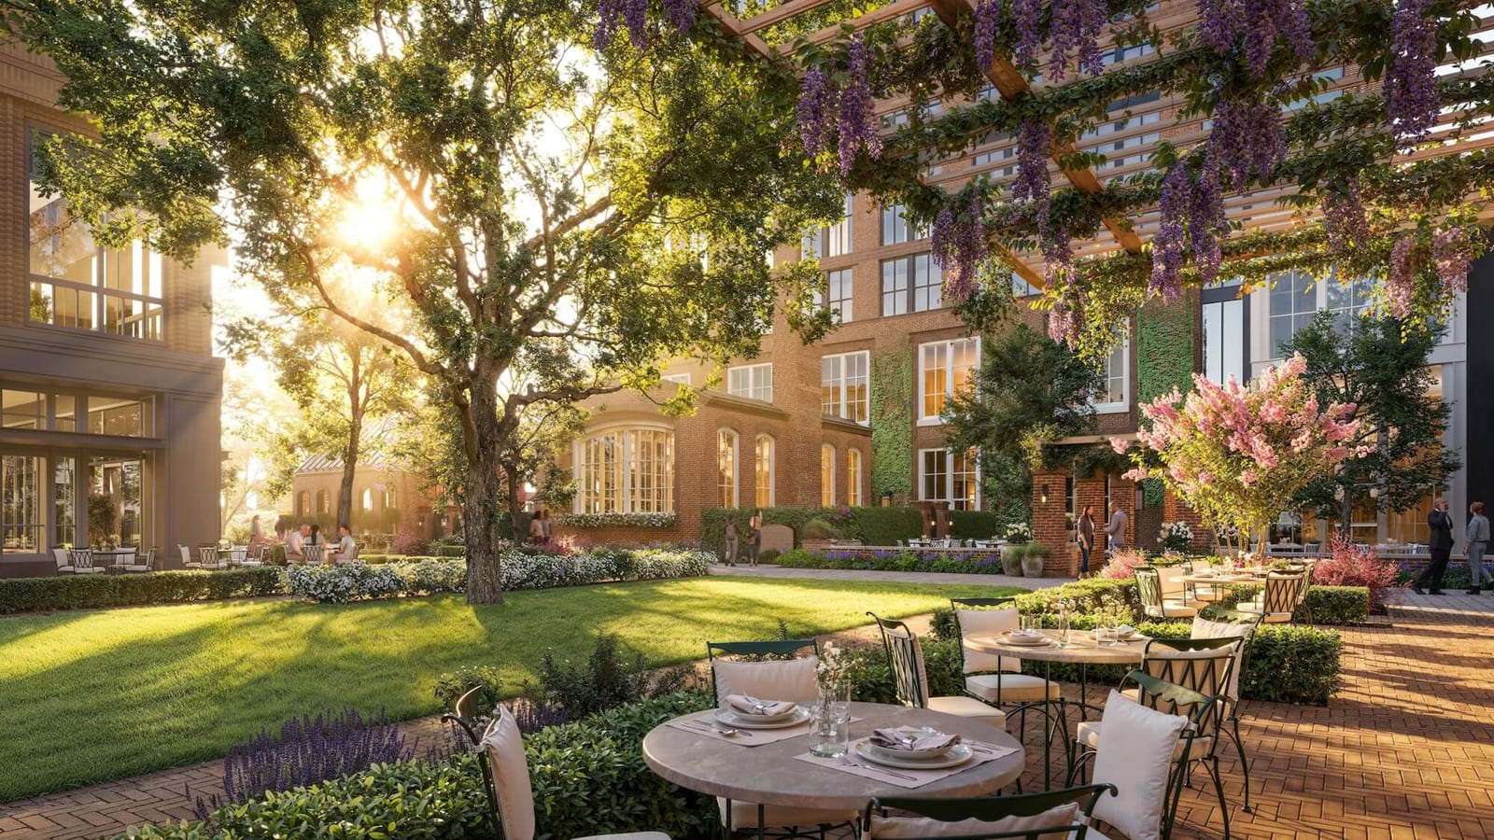
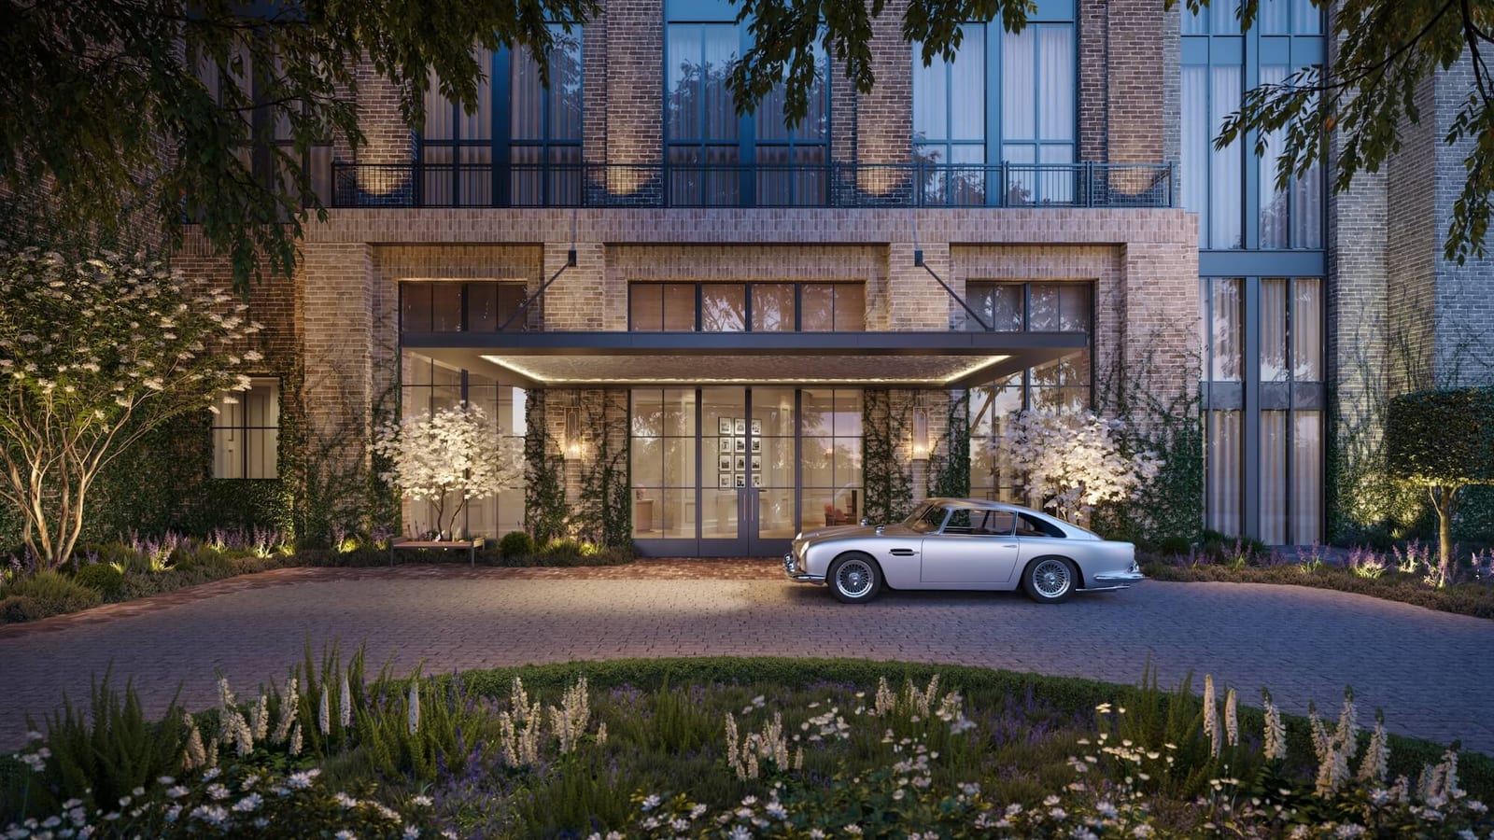
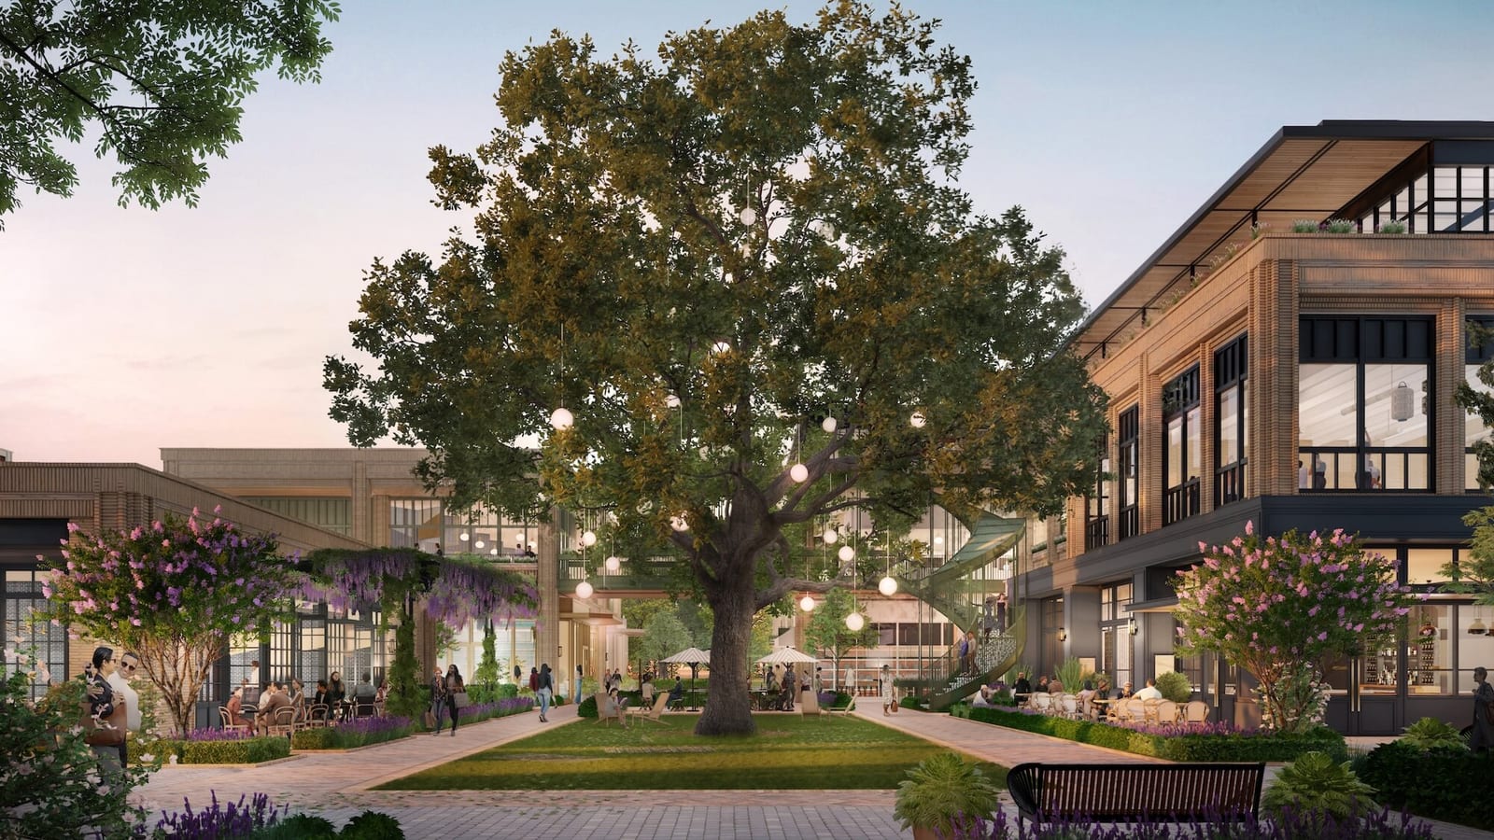
The Birdsall will rise as a 34-story tower inside The RO, a new 17-acre urban village in Houston's River Oaks neighborhood. The operator gives 2027 as the opening year, with no month. Kohn Pedersen Fox designed the building, which has reclaimed brick exteriors, and Transwestern Development Company appointed Auberge Collection to manage it. The hotel takes its name from Birdsall Briscoe, the architect of many River Oaks homes now on the National Register of Historic Places.
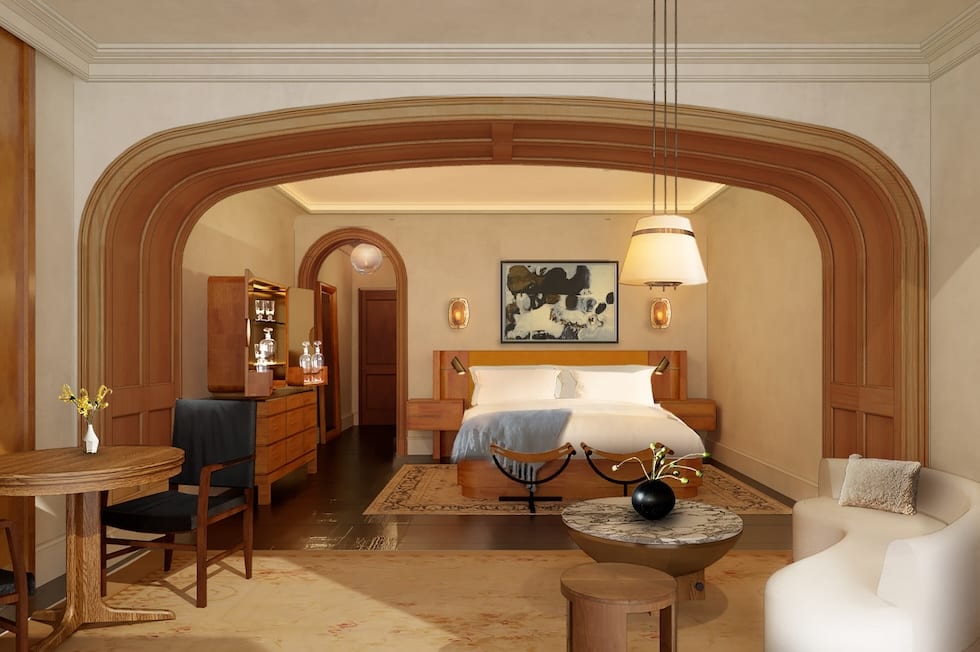
There will be 105 guest rooms and suites by Roman and Williams, from 413 sq ft Studio Rooms to a 2,548 sq ft Presidential Suite. The 44 residences, designed by Dillon Kyle Architects, take the highest floors and run from two to four bedrooms.
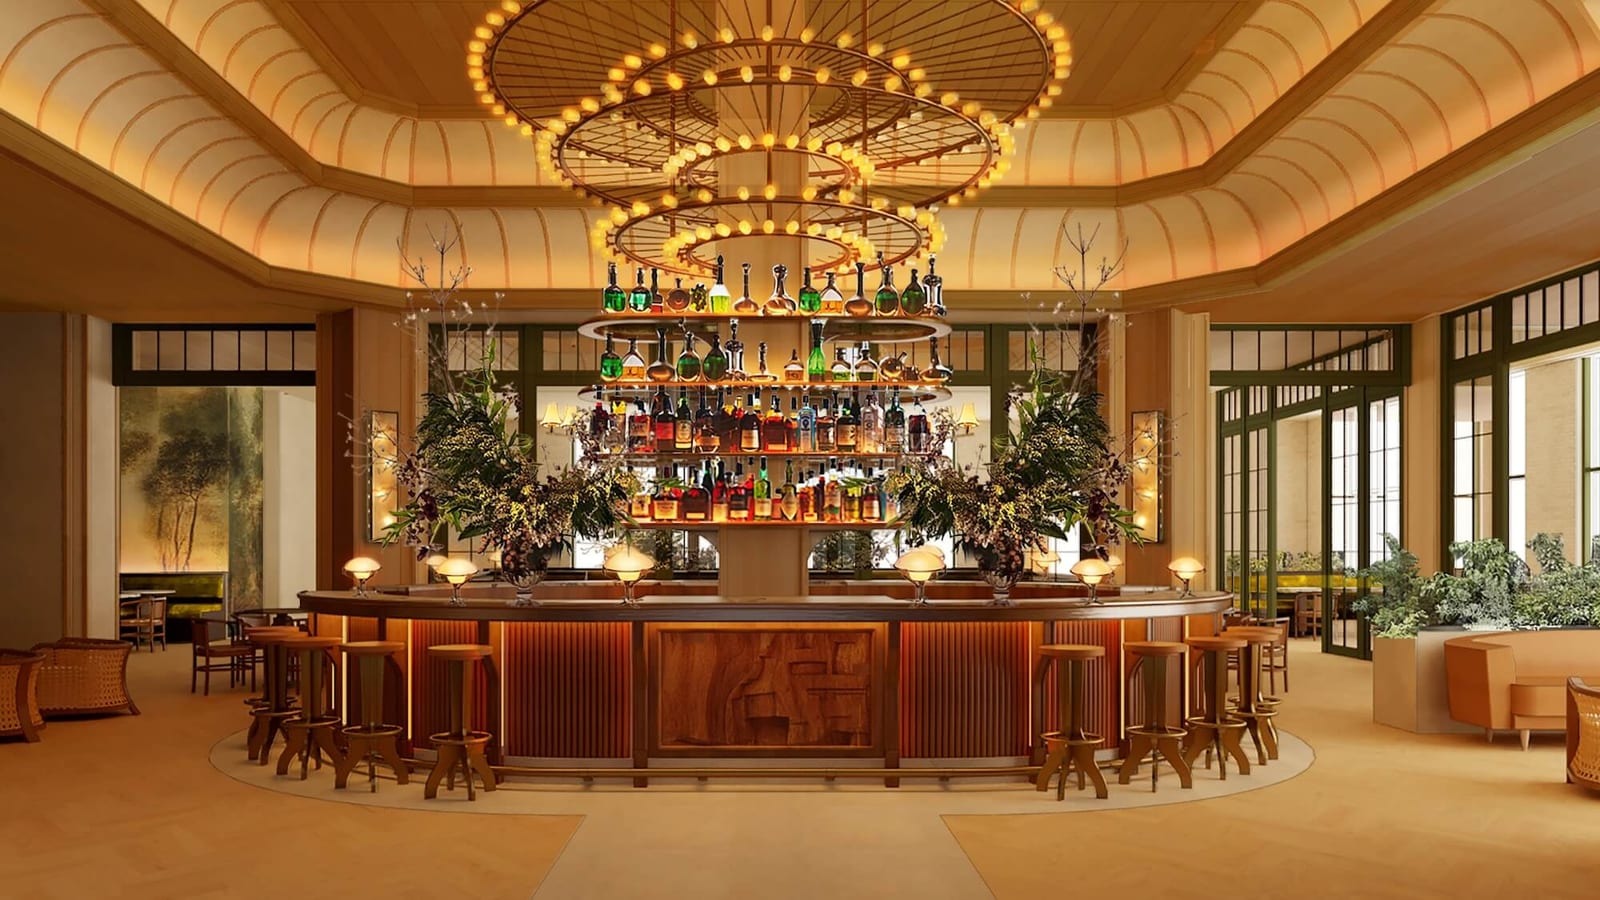
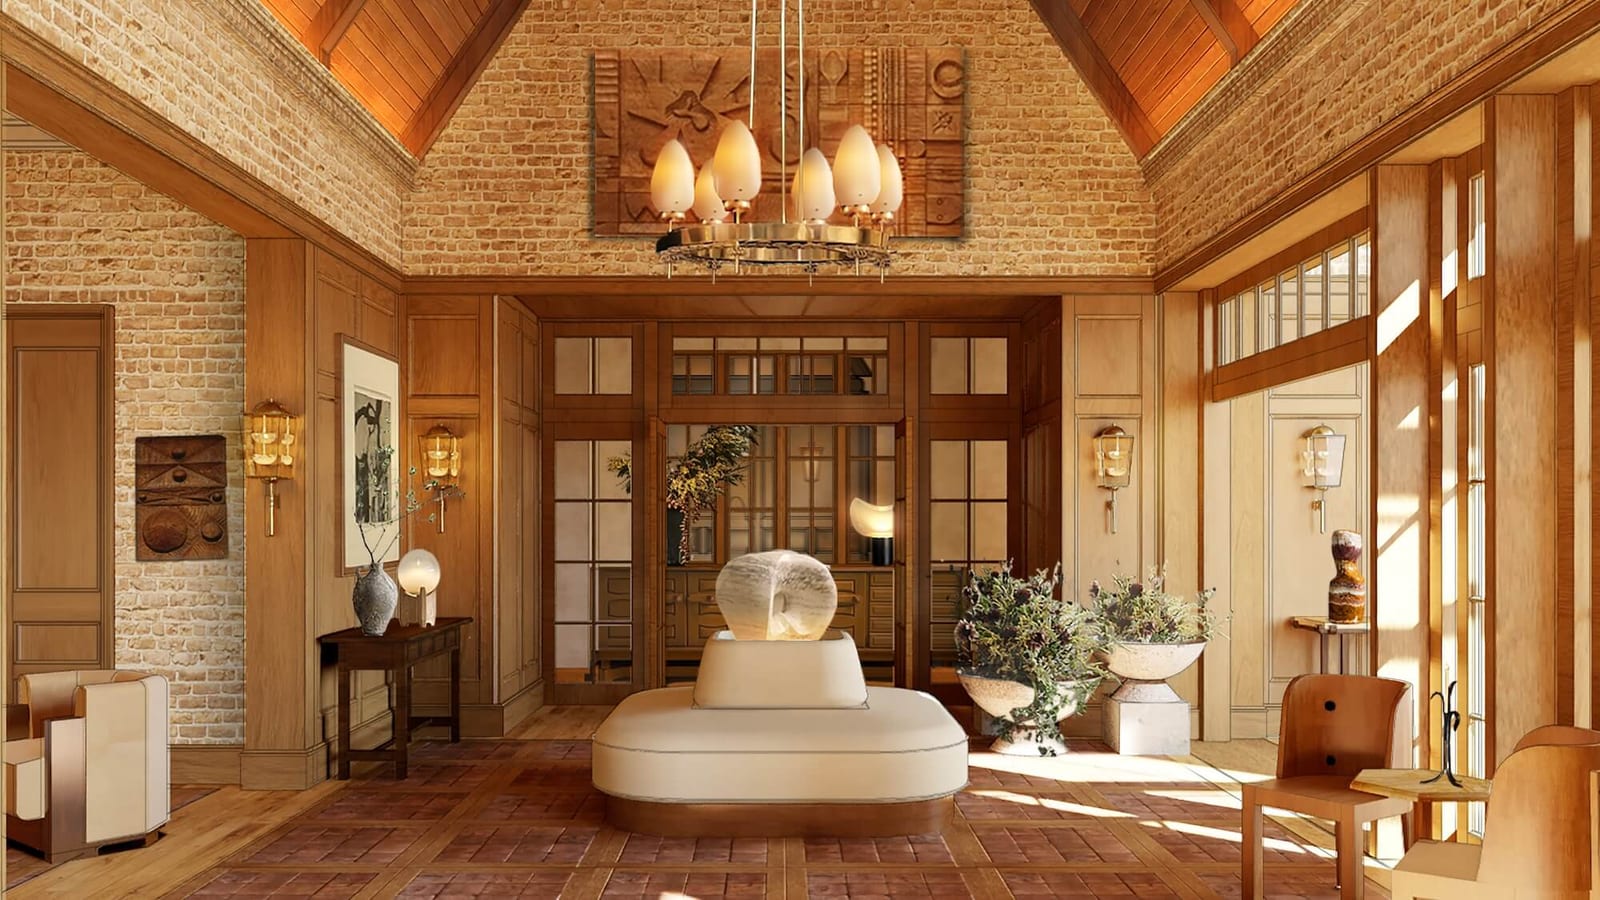
A signature restaurant and bar on the first floor will be open to the community, and a private members' club will take more than half of that floor, with a living room, European-style café, bar, library, patio terrace and garden open to hotel guests as well as residents. The hotel's 70-foot pool sits above the social spaces. The spa will have eleven treatment rooms, a vitality pool, a cold plunge, steam, a sauna, a fitness center and a movement studio. No restaurant has been named.
The operator's wording, “Debuting 2027”, was read on its own page and last checked 31 October 2026.
Photographs
The facts
Each line links to the operator's page it was read on.
- Rooms
- 105 Source
- Operator
- Auberge Resorts Collection Source
- Brand
- Auberge Collection Source
- Type
- Urban Source
- Residences
- 44 residences by Dillon Kyle Architects Source
- Setting
- Set within the new urban village of The RO Source
- Architect
- Kohn Pedersen Fox (KPF) designed the 34-story building, which has reclaimed brick exteriors. The 44 residences take the highest floors Source
- Designer
- Roman and Williams, a New York-based design firm, designs the hotel interiors. Dillon Kyle Architects designs the residential interiors Source
- Residences
- Two to four bedrooms, with floor-to-ceiling windows and expansive terraces. Each three- and four-bedroom residence has its own private elevator entry. Residents-only amenities include a covered but open-air swimming pool, an outdoor entertainment deck, a summer kitchen, a game room and lounge Source
- Setting
- The RO is a new 17-acre urban village within the River Oaks neighborhood, with 75,000 square feet of specialty dining and retail plus creative office and community spaces. The home page, location page and release give no street address Source
- Dining
- The signature restaurant and its bar are open to the community and bring chef-driven, locally inspired dining to the first floor. The home page and release name no restaurant Source
- Members club
- A private members' club takes more than half of the first floor, with a living room, a European-style café, a bar, a library, a patio terrace and a private garden. Hotel guests, residents and club members all have access Source
- Spa
- The Spa has eleven treatment rooms, a vitality pool, a cold plunge, steam, a sauna, an extensive fitness center and a movement studio Source
- Pool
- A 70-foot hotel pool above the social spaces, with panoramic views Source
- History
- River Oaks was conceived in the 1920s as 'a distinguished experiment in fine living'. The hotel is named for the architect Birdsall Briscoe, who designed many of the neighborhood's homes now listed on the National Register of Historic Places Source
- Website
- auberge.com